Leave a Message

Thank you for your message. We will be in touch with you shortly.

6128 Vasey Street
6128 Vasey Street
6128 Vasey Street
6128 Vasey Street
6128 Vasey Street
6128 Vasey Street
6128 Vasey Street
6128 Vasey Street
6128 Vasey Street
6128 Vasey Street
6128 Vasey Street
6128 Vasey Street
6128 Vasey Street
6128 Vasey Street
6128 Vasey Street
6128 Vasey Street
6128 Vasey Street
6128 Vasey Street
6128 Vasey Street
6128 Vasey Street
6128 Vasey Street
6128 Vasey Street
6128 Vasey Street
6128 Vasey Street
VIEW PHOTOS
Courtesy of Mattamy Carolina Corporation, Kyle Rivera Listing Contact: [email protected] 
$369,990

6128 Vasey Street

3 Beds 3 Baths 1,744 Sq.Ft. 2,787.84 Sq.Ft.

Description

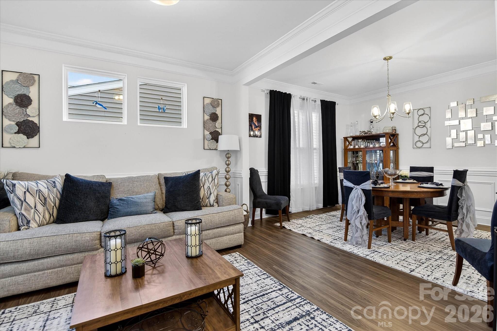
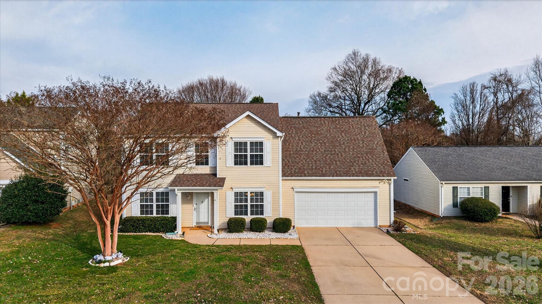
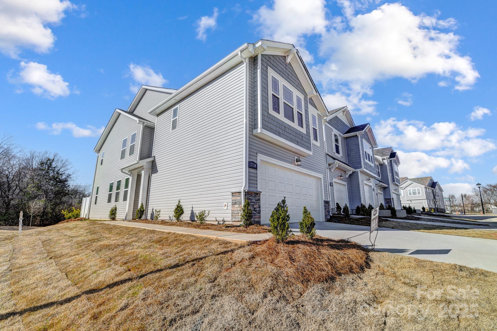
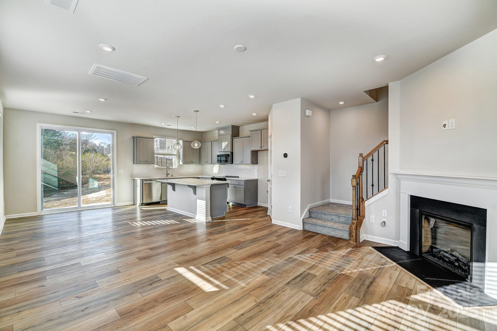
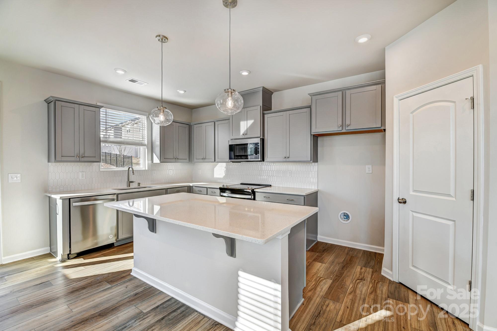
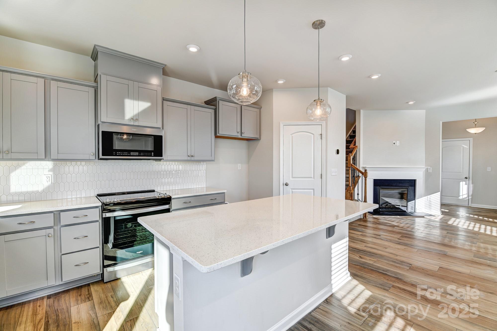
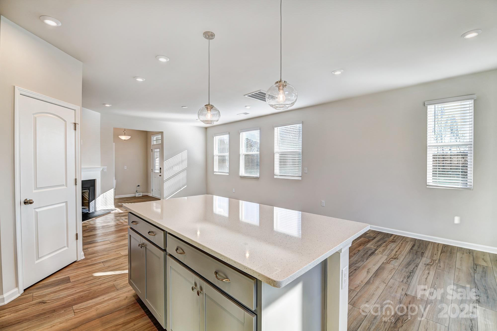
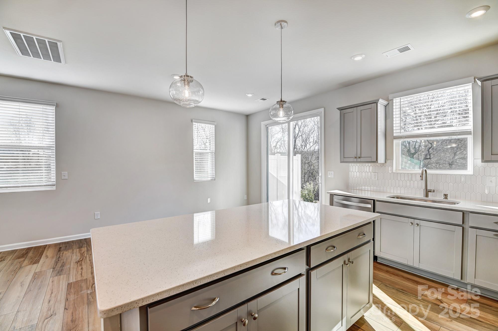
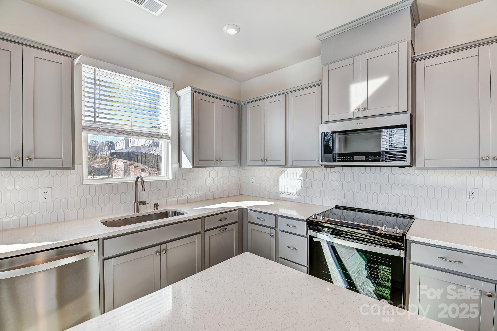
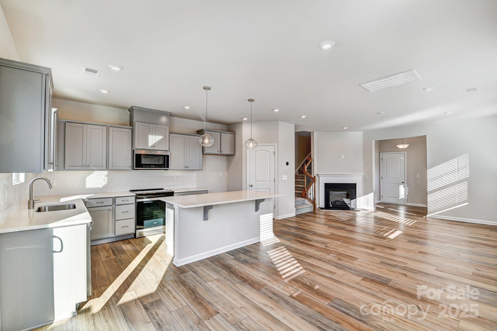
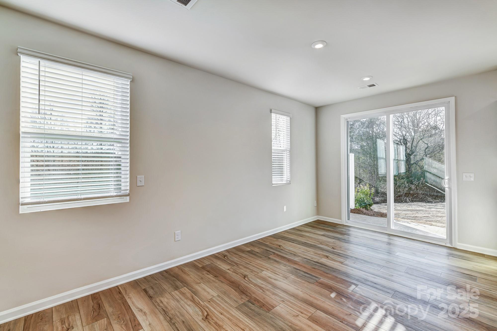
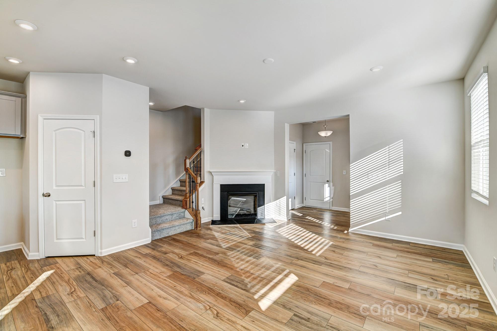
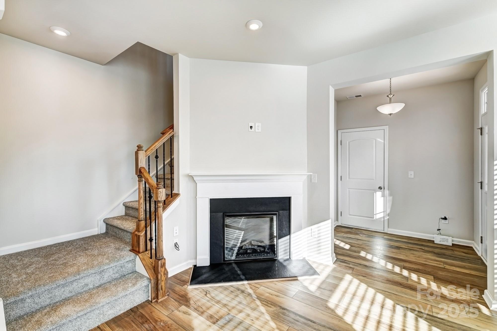
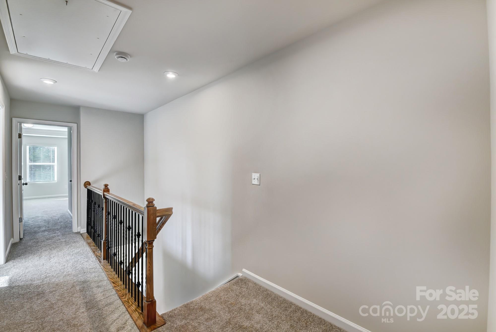
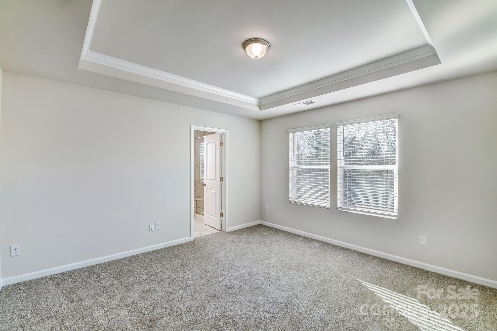
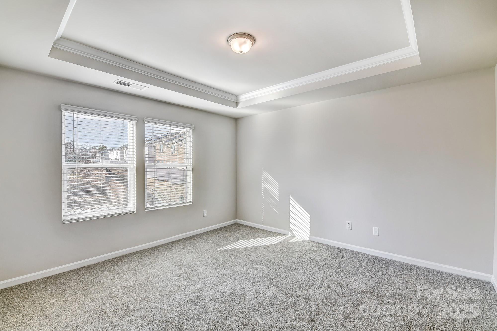
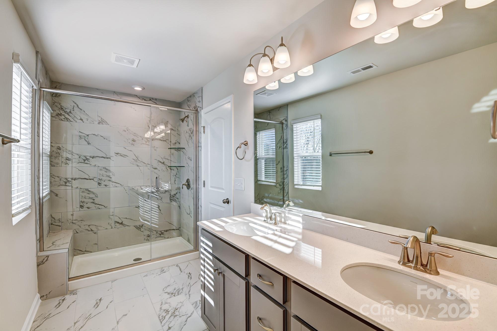
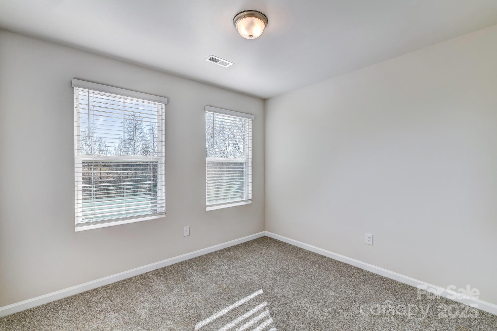
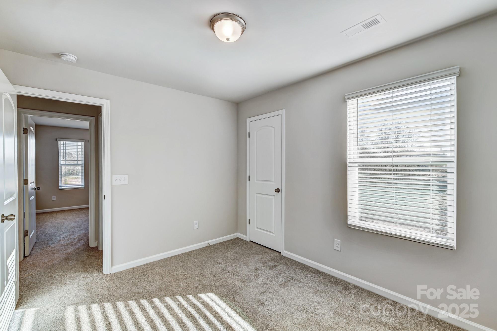
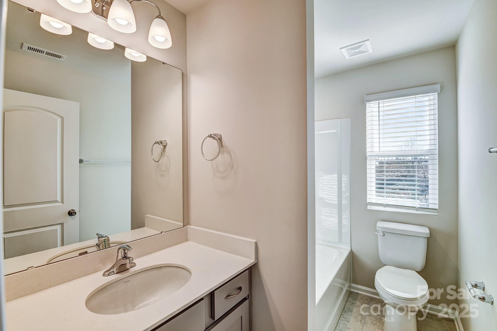
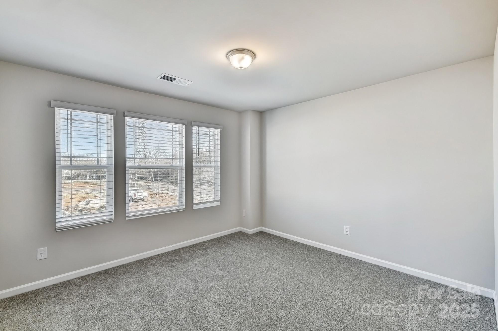
The Briana delivers bright, open living with 3 bedrooms, 2.5 baths, and 1,744 square feet of thoughtfully designed space. Always built as an end unit, this home is flooded with natural light from extra windows, creating a warm and welcoming atmosphere throughout. The expansive main floor offers true open-concept living, while the upstairs loft provides flexibility for work, play, or relaxation. With a rare 2-car garage and elevated curb appeal, the Briana offers the space and comfort of a single-family home with the convenience of townhome living. Located in The Townes at Cheyney, you'll enjoy a connected community close to I-485, I-77, I-85, and all that North Charlotte has to offer.

Share Property

Location

6128 Vasey Street, Charlotte, NC 28269

Status

Sold
Lenore Pattillo

Lenore Pattillo

TITLE

REALTOR® | Realtist | Broker

Property Amenities

Interior
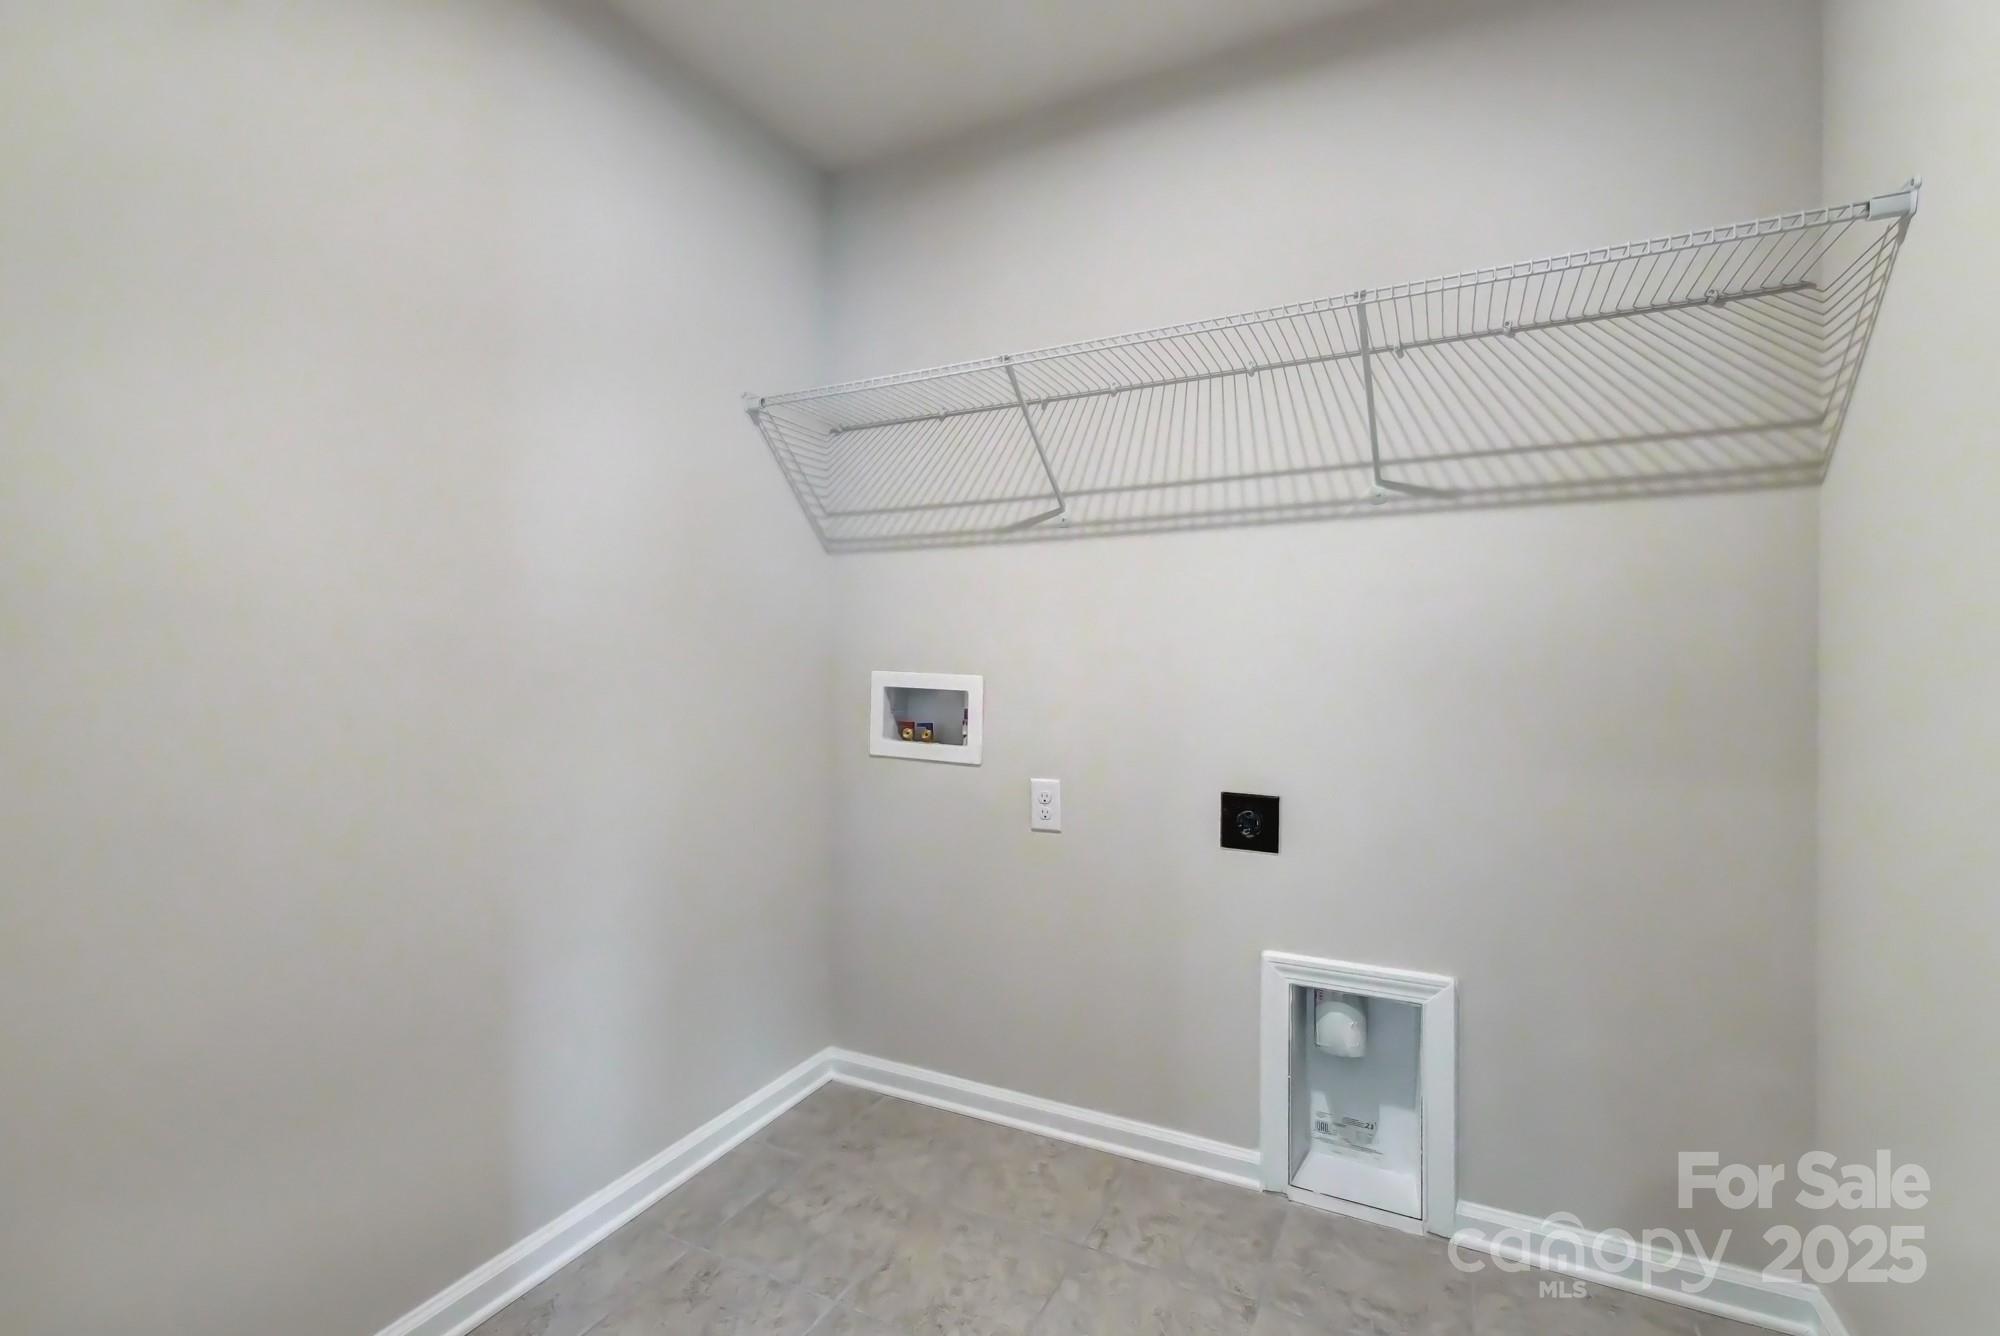
Laundry room Electric Dryer Hookup, Laundry Room, Upper Level, Washer Hookup
Fireplace Electric
Appliances Dishwasher, Disposal, Electric Range, Electric Water Heater, Exhaust Fan, Microwave, Plumbed For Ice Maker
Flooring Carpet, Tile, Vinyl
Total Bedrooms: 3
Half Bathrooms: 1
Full Bathrooms: 2
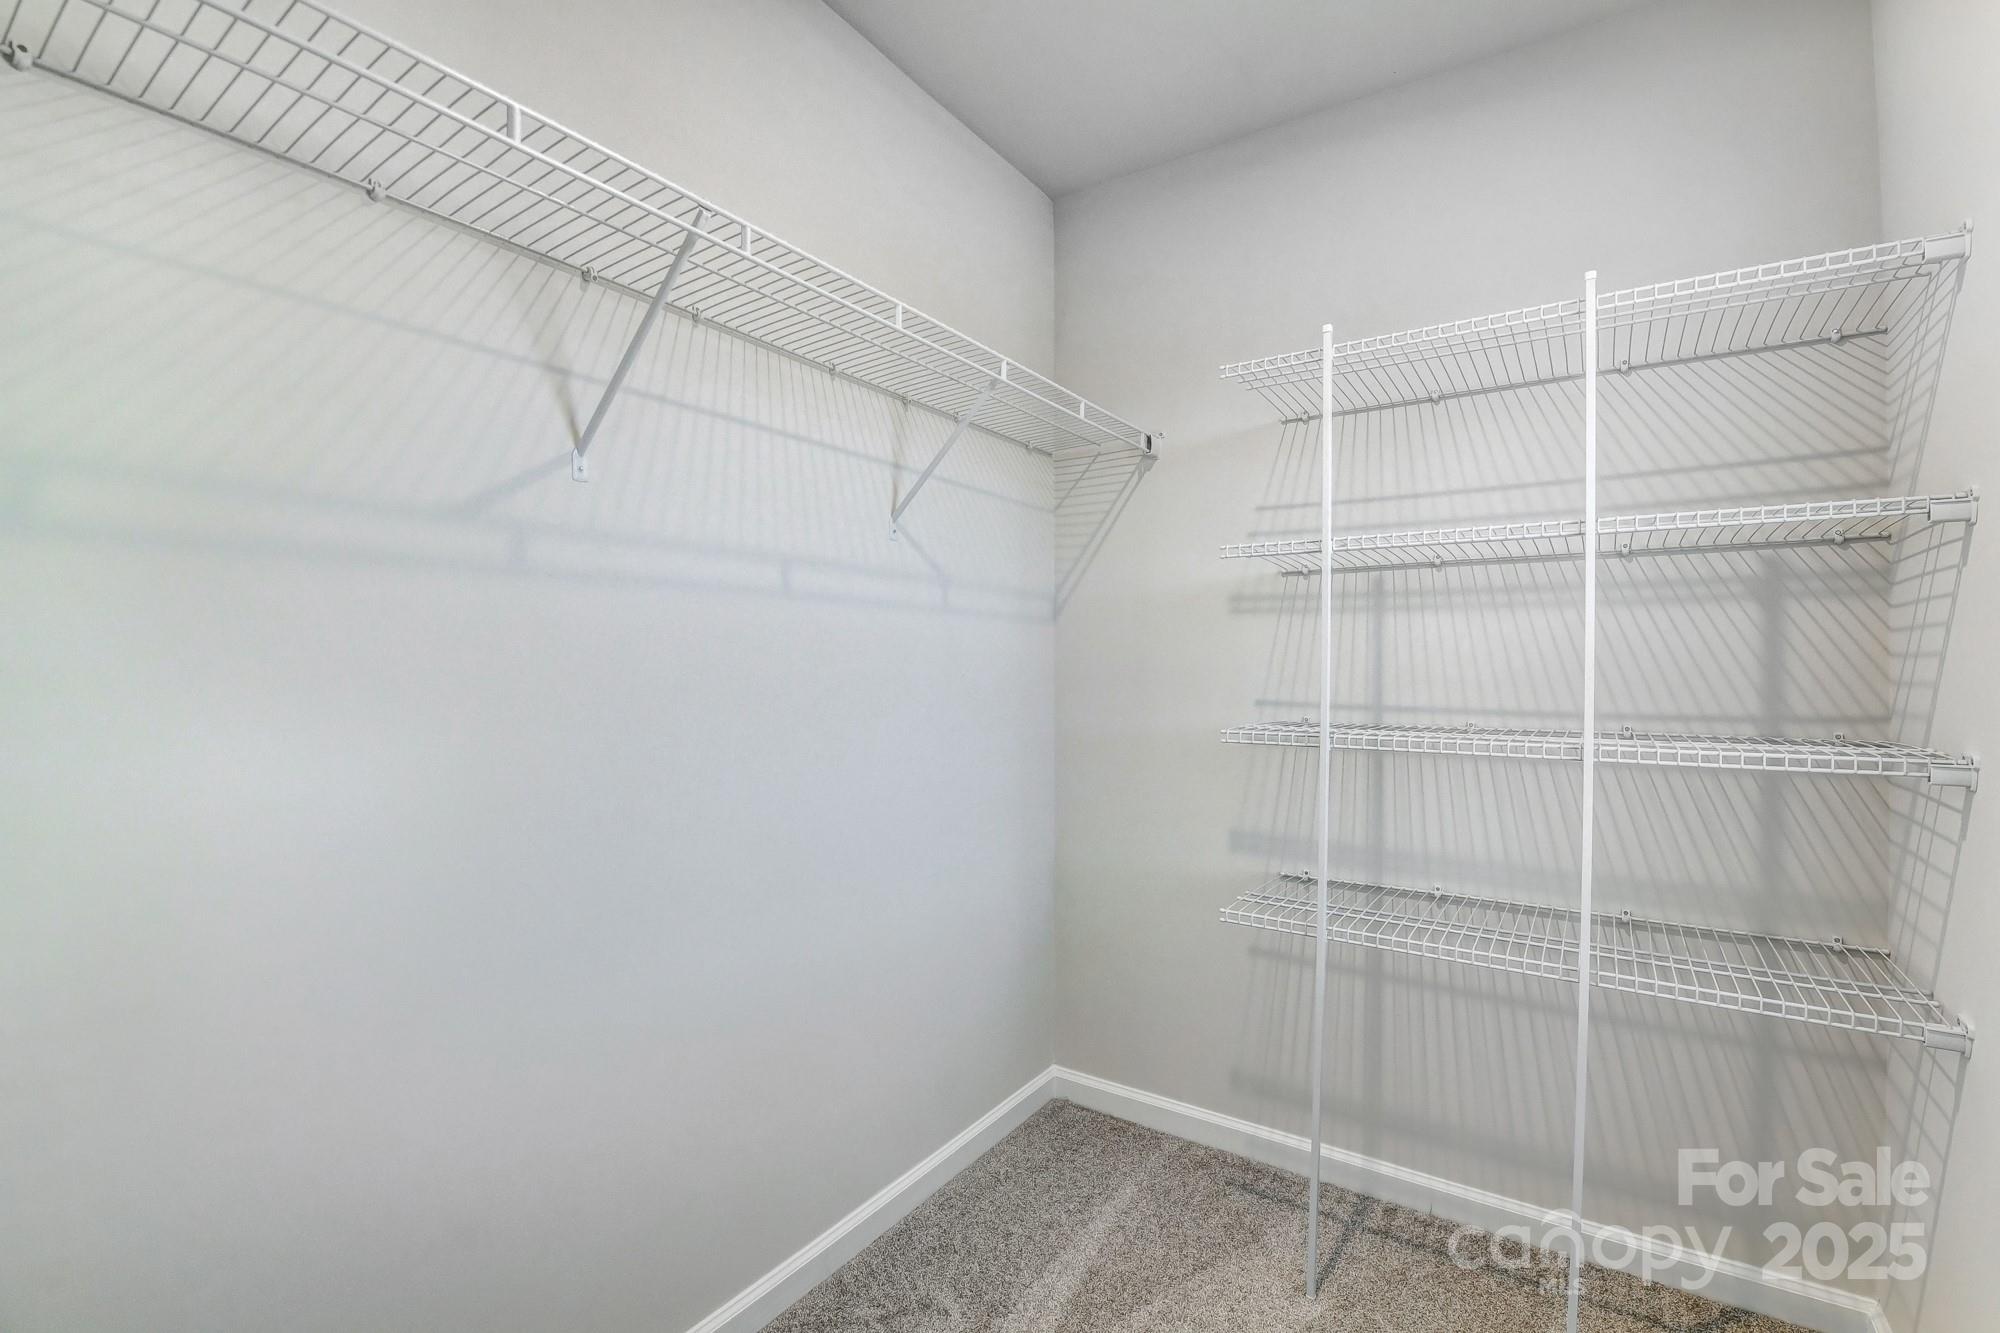
Other Interior Features Attic Stairs Pulldown, Breakfast Bar, Cable Prewire, Entrance Foyer, Kitchen Island, Open Floorplan, Pantry, Walk-In Closet(s), Walk-In Pantry
Area & Lot
Lot Area 2,787.84 Sq.Ft.
Living area 1,744 Sq.Ft.
MLS® ID 4312012
Year Built 2025
High School North Mecklenburg
Middle School J.M. Alexander
Elementary School Blythe
Type Townhouse
Status Sold
Exterior
Stories 2
Air conditioning Central Air
Heat type Central
Water Source City
Garage Space 2.0
Security Features Carbon Monoxide Detector(s)
Sewer Public Sewer
Other Exterior Features In-Ground Irrigation, Lawn Maintenance
Parking Driveway, Attached Garage, Garage Door Opener, Garage Faces Front
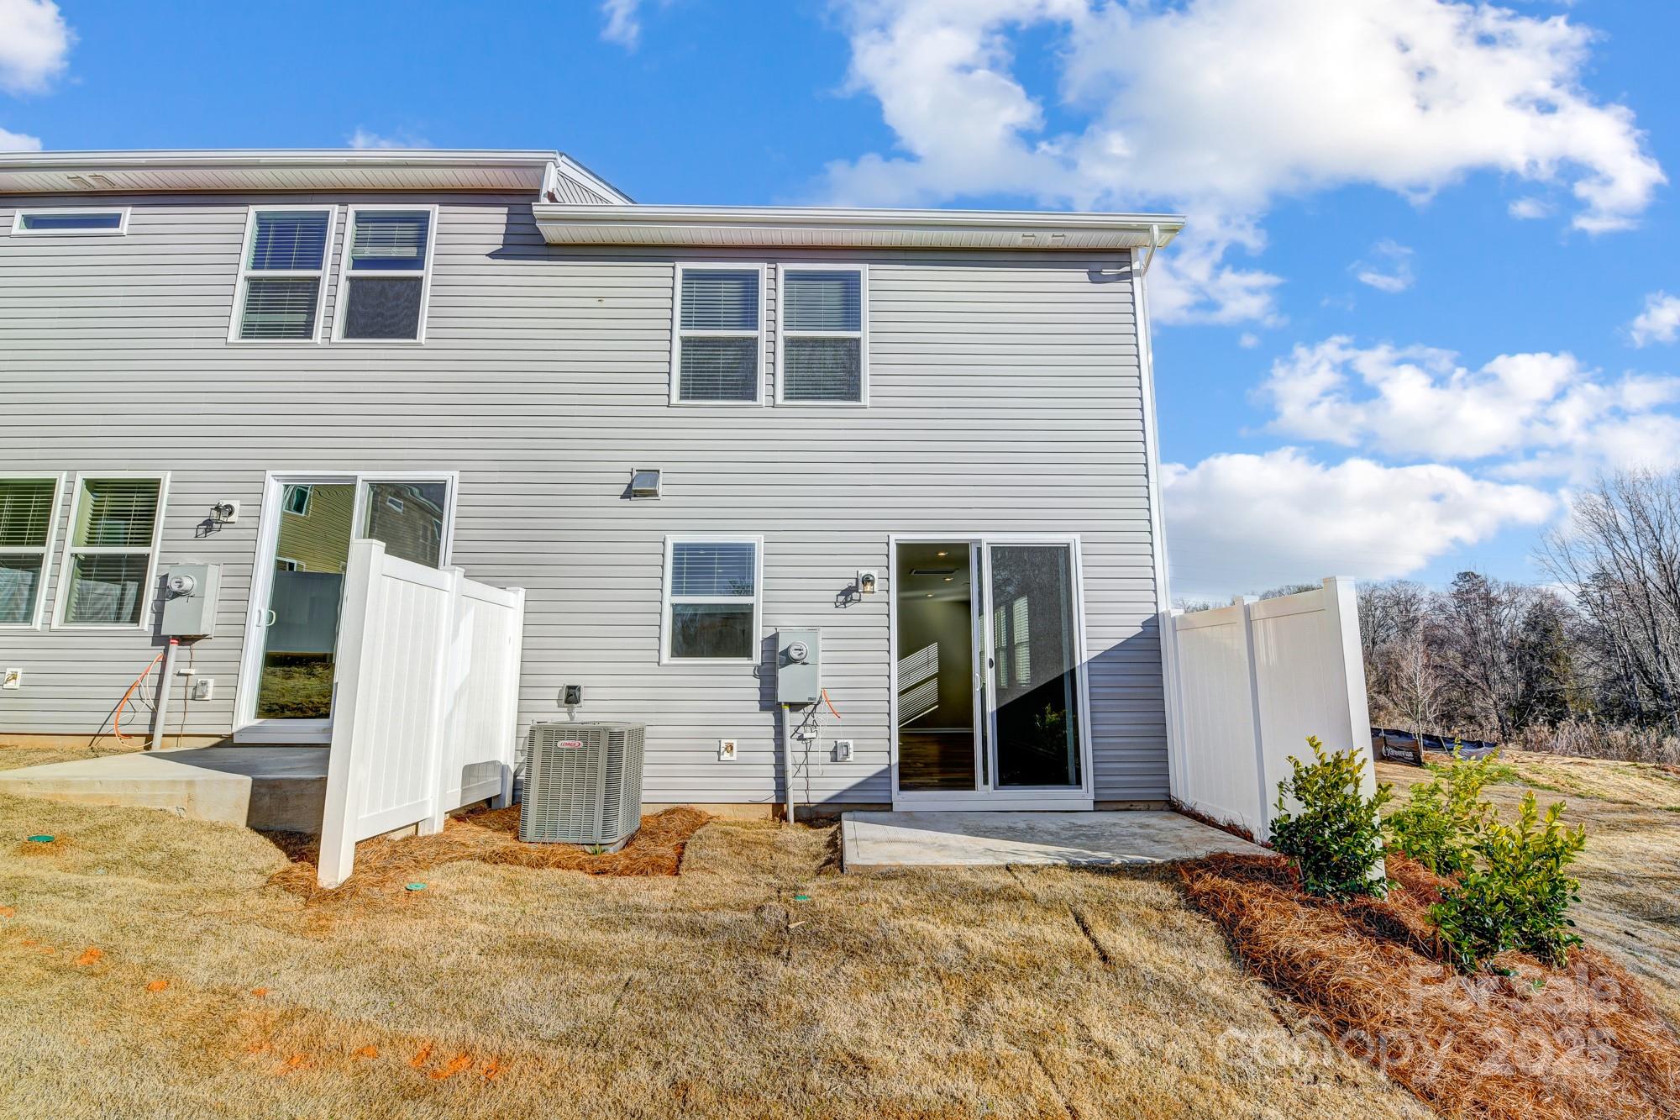
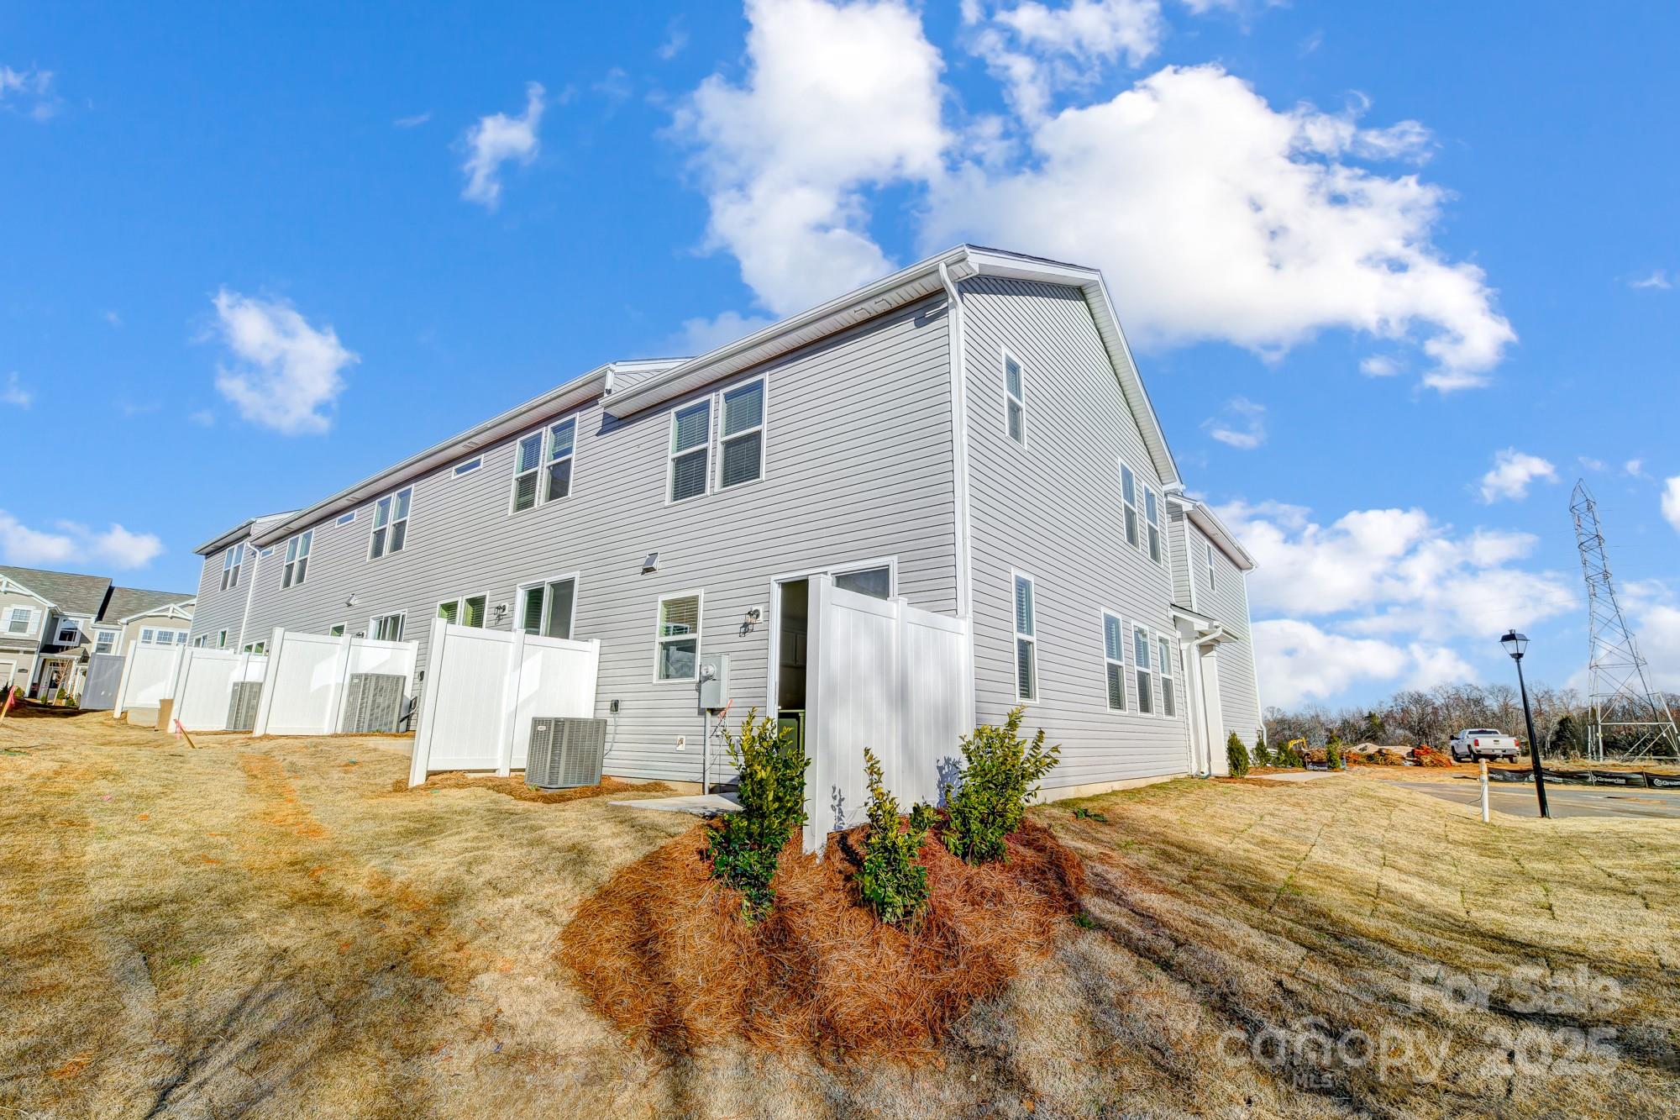
Lot Features End Unit
Roof Composition
Utilities Fiber Optics
Finance
Sales Price $369,990
HOA Fees $215 monthly

Charlotte

Work With Us

Bringing together a team with the passion, dedication, and resources to help our clients reach their buying and selling goals. With you every step of the way.