
Listed By: Hollie Sims, Coldwell Banker Realty - Contact: hollie.sims@cbrealty.com
1361 Napa Street NW Concord, NC 28027
Active (4 Days)
$384,900 (USD)
Description
MLS #:
4403100
4403100
Lot Size
3,920 SQFT
3,920 SQFT
Type
Single-Family Home
Single-Family Home
Year Built
2004
2004
County
Cabarrus County
Cabarrus County
Listed By
Hollie Sims, Coldwell Banker Realty, Contact: hollie.sims@cbrealty.com
Source
CANOPY MLS - IDX
Last checked Jul 20 2026 at 10:15 AM GMT+0000
CANOPY MLS - IDX
Last checked Jul 20 2026 at 10:15 AM GMT+0000
Bathroom Details
- Full Bathrooms: 2
- Half Bathroom: 1
Interior Features
- Pantry
- Walk-In Closet(s)
- Breakfast Bar
- Garden Tub
- Attic Stairs Pulldown
- Cable Prewire
- Entrance Foyer
Subdivision
- Moss Creek Village
Lot Information
- Level
- Other - See Remarks
Property Features
- Fireplace: Family Room
- Foundation: Slab
Heating and Cooling
- Natural Gas
- Central Air
Homeowners Association Information
- Dues: $278/Quarterly
Flooring
- Carpet
- Vinyl
- Wood
Exterior Features
- Roof: Architectural Shingle
Utility Information
- Utilities: Underground Utilities, Cable Available, Electricity Connected, Underground Power Lines, Natural Gas
- Sewer: Public Sewer
School Information
- Elementary School: W.r. Odell
- Middle School: Harris Road
- High School: Cox Mill
Parking
- Attached Garage
- Garage Door Opener
- Driveway
- Garage Faces Front
Living Area
- 1,584 sqft
Additional Information: Huntersville/Lake Norman | hollie.sims@cbrealty.com
Location
Disclaimer: Square footage is based on information available to agent, including County records. Information has not been verified by agent and should be verified by buyer.
Based on information submitted to the MLS GRID as of 7/20/2026 10:15. All data is obtained from various sources and may not have been verified by broker or MLS GRID. Supplied Open House Information is subject to change without notice. All information should be independently reviewed and verified for accuracy. Properties may or may not be listed by the office/agent presenting the information.


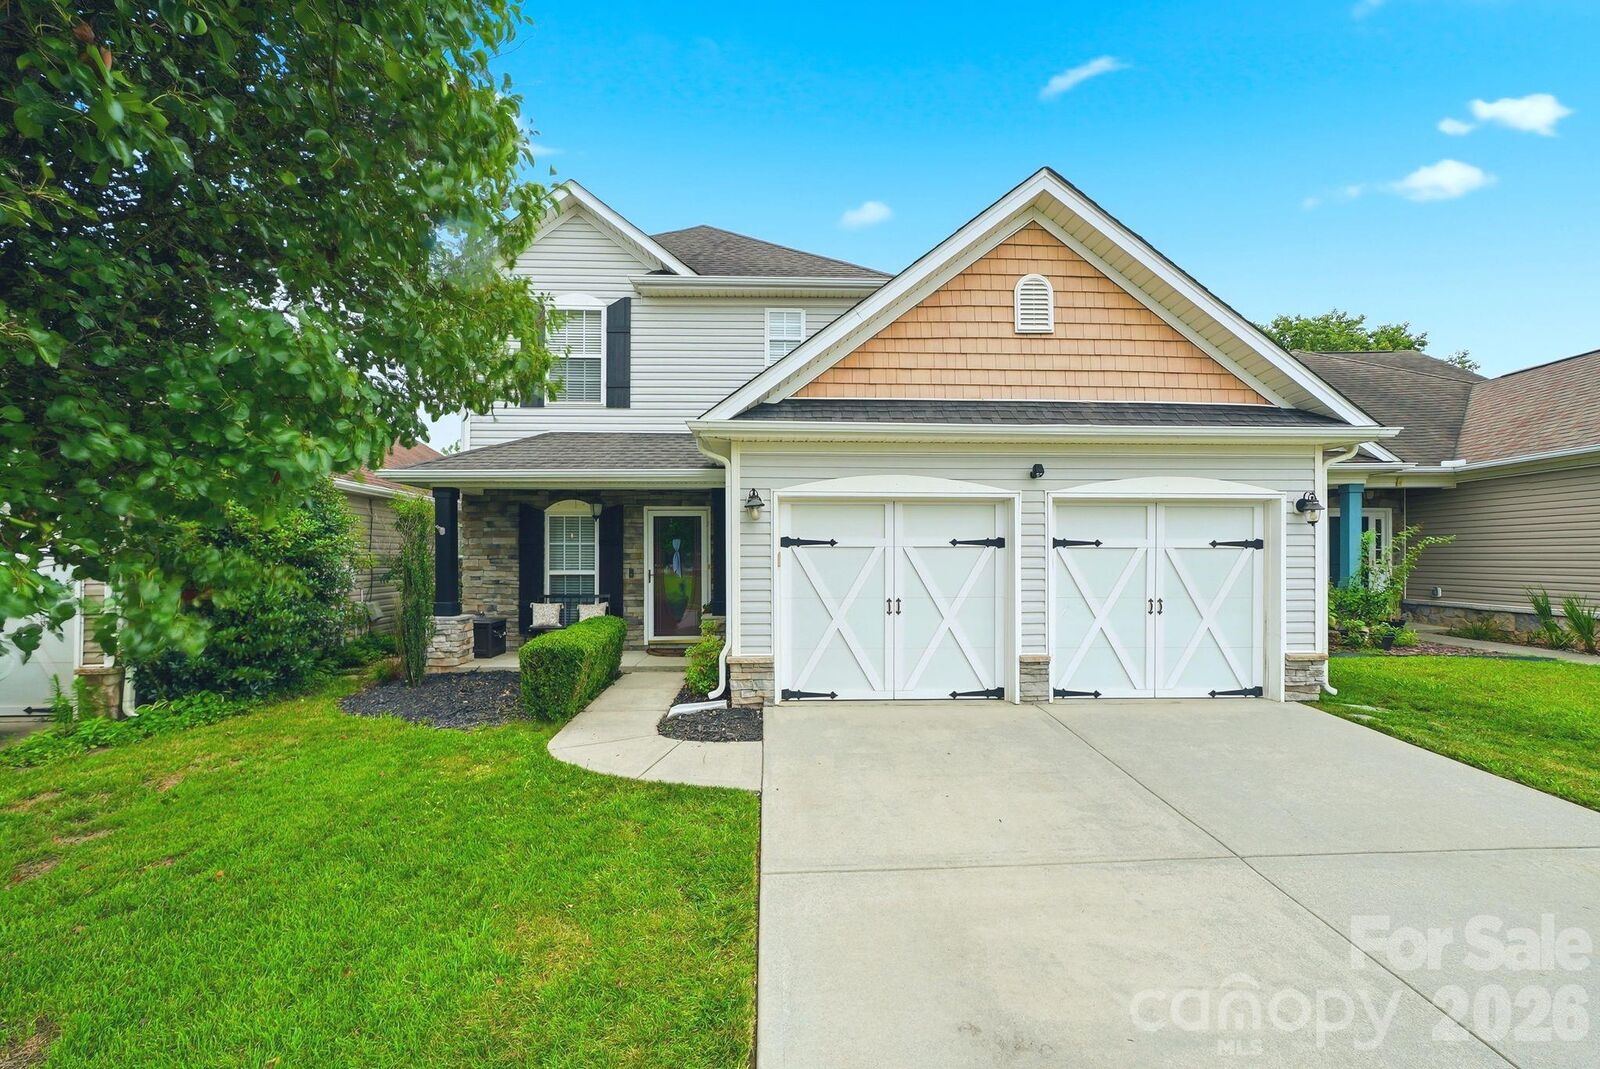
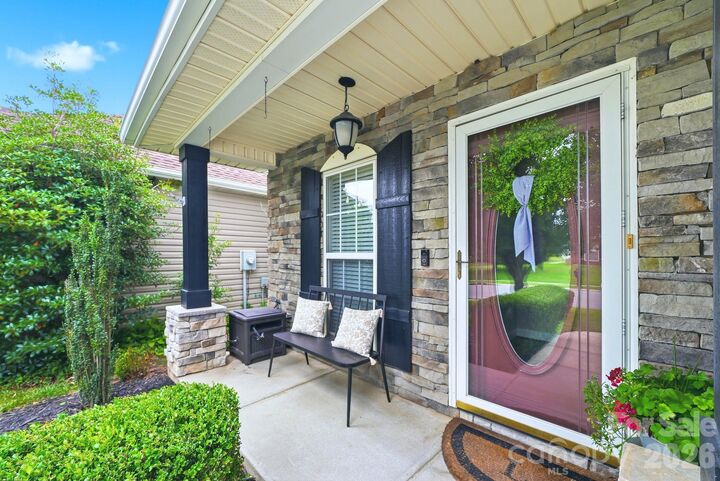
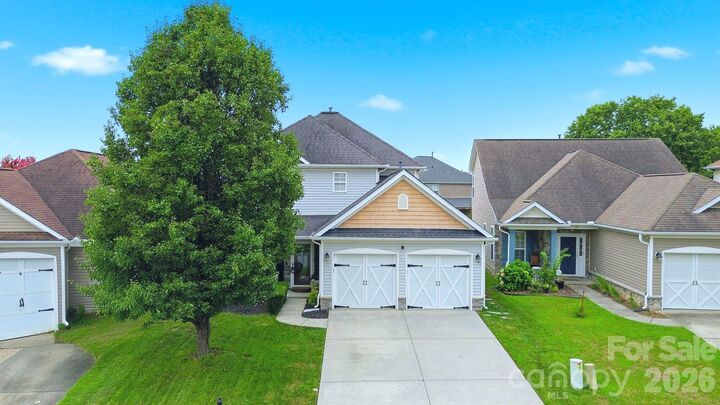
Featuring three bedrooms and two-and-a-half baths, this home has been thoughtfully maintained. The newly built deck extends your living space outdoors, offering an ideal spot for morning coffee, evening unwinding, or weekend gatherings. Every room reflects care and comfort, making this home truly move-in ready.
With its inviting layout and cozy character this home is the perfect blend of charm, convenience, and everyday livability.