
Listed By: Timothy Brummett, Coldwell Banker Realty - Contact: timothy.brummett@cbrealty.com
746 Grandview Drive NE Concord, NC 28025
Coming Soon
$875,000 (USD)
Description
MLS #:
4434570
4434570
Lot Size
0.94 acres
0.94 acres
Type
Single-Family Home
Single-Family Home
Year Built
1959
1959
County
Cabarrus County
Cabarrus County
Listed By
Timothy Brummett, Coldwell Banker Realty, Contact: timothy.brummett@cbrealty.com
Source
CANOPY MLS - IDX
Last checked Oct 17 2026 at 8:50 PM GMT+0000
CANOPY MLS - IDX
Last checked Oct 17 2026 at 8:50 PM GMT+0000
Bathroom Details
- Full Bathrooms: 4
Subdivision
- Beverly Hills
Lot Information
- Corner Lot
Property Features
- Fireplace: Family Room
- Fireplace: Gas Log
- Fireplace: Wood Burning
- Fireplace: Recreation Room
- Foundation: Basement
Heating and Cooling
- Natural Gas
- Forced Air
- Central Air
Flooring
- Carpet
- Vinyl
- Wood
- Tile
Utility Information
- Utilities: Cable Available, Electricity Connected, Wired Internet Available, Cable Connected, Phone Connected, Natural Gas
- Sewer: Public Sewer
School Information
- Elementary School: W.m. Irvin
- Middle School: Concord
- High School: Concord
Parking
- Attached Garage
- Garage Door Opener
- Driveway
- Parking Space(s)
- Other - See Remarks
- Circular Driveway
Living Area
- 6,573 sqft
Additional Information: South End/Dilworth | timothy.brummett@cbrealty.com
Location
Disclaimer: Square footage is based on information available to agent, including County records. Information has not been verified by agent and should be verified by buyer.
Based on information submitted to the MLS GRID as of 10/17/2026 20:50. All data is obtained from various sources and may not have been verified by broker or MLS GRID. Supplied Open House Information is subject to change without notice. All information should be independently reviewed and verified for accuracy. Properties may or may not be listed by the office/agent presenting the information.


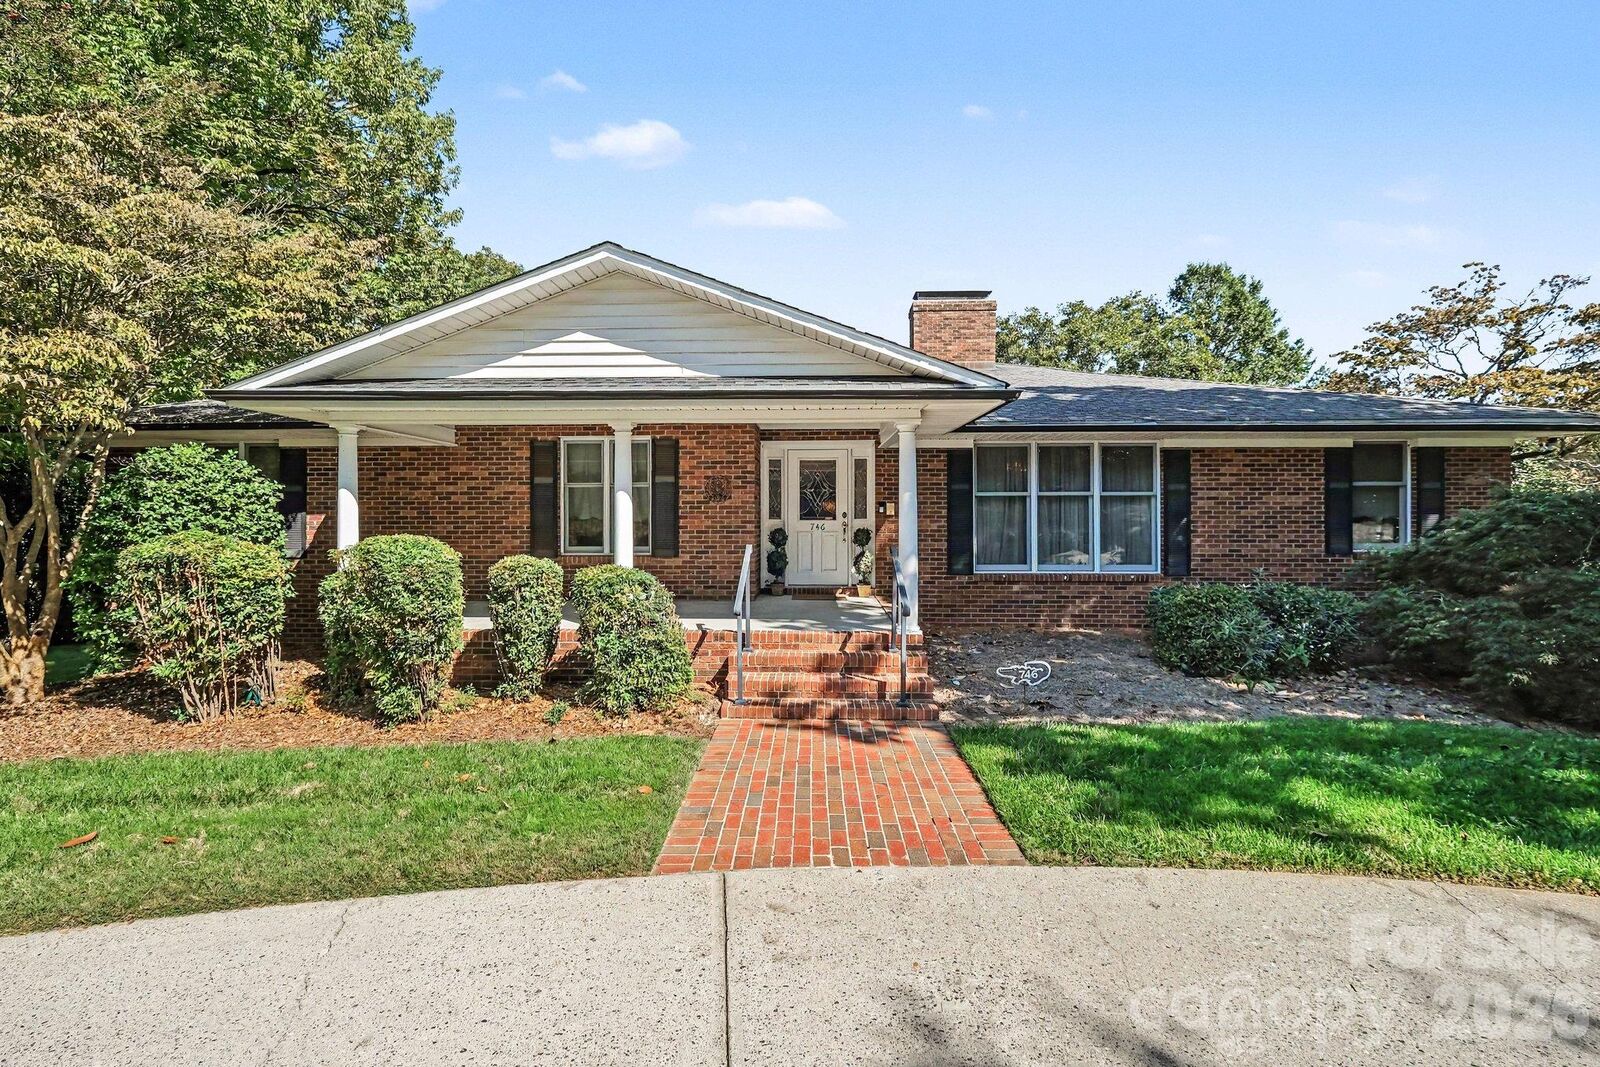
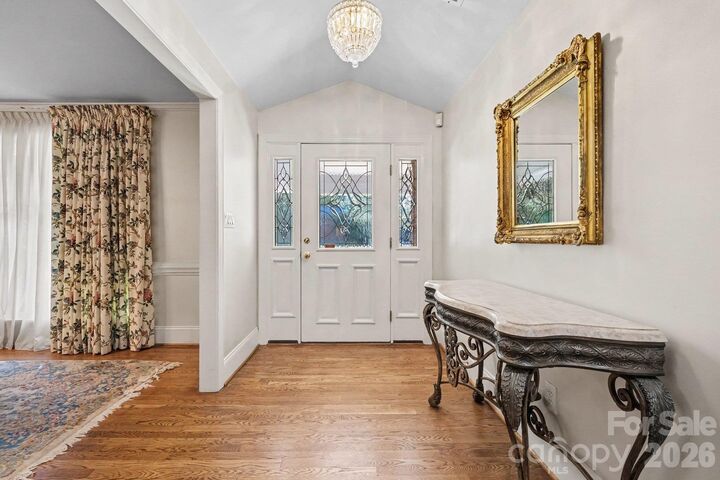
A covered rocking chair front porch and wide entry foyer welcome guests to the main level with beautiful hardwood floors throughout. The Chef's kitchen offers abundant cabinetry, dual ovens, expansive prep and serving space, seated island, and opens to the breakfast area with seating for 8+. A versatile front formal living room can also serve as a dining room with seating for 10+. At the heart of the home is a massive 517 sq ft family room connected to a dining/sitting/flex area and a cozy living room with gas fireplace and custom mantle. The office/library combo with custom built-ins can also function as a nursery, playroom, or potential 5th bedroom. The expansive 642 sq ft primary suite features a vaulted ceiling, sitting/yoga/exercise area, two walk-in closets, and a spacious en-suite with dual vanities. A secondary primary bedroom with private en-suite, full hall bath, 65 sq ft walk-in storage closet, laundry chute, and an easy-rise staircase complete the main level.
The finished walkout basement serves as a spacious second living quarters with a family room opening to a screened porch, living/recreation area with wood-burning fireplace, full kitchen with dining area and walk-in pantry, 290 sq ft flex room for a gym, hobbies or storage, large utility/storage room, two generous bedrooms with walk-in closets, and a full bath.
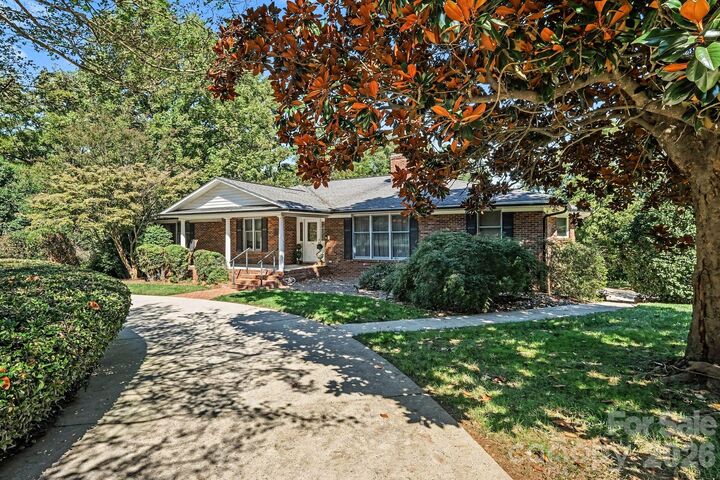
Parking for larger vehicles is unmatched with a crescent front driveway, expansive rear driveway, and a 697 sq ft attached garage with workspace and direct access to a full bath. Plus, a separate utility garage/workshop with electricity, workbench, and automatic door perfect for lawn equipment, ATVs, small boats, kayaks, hobbies, storage, or a she/he shed. Enjoy prime access to interstates, airports, Atrium Health, Owens Corning, UNCC, Speedway, schools, shopping, dining, parks, and greenways.